
Custom Precast Concrete Buildings Deliver Durable Design Flexibility
2026-11-16
There’s a lingering assumption that concrete means boxy, heavy, and hard to adapt. Custom precast concrete flips that idea: it delivers durable, weather-resistant structures while giving architects far more room to shape facades, openings, and layouts. At GETO, that mix of resilience and design freedom is treated as a practical starting point—not a compromise.
Where Custom Precast Starts With the Site, Not the Catalog
Every project begins with boots on the ground rather than a page in a product lineup. Slope, drainage, sun exposure, access width, even the way equipment will swing into place—these details shape the geometry and joint layout long before a single form is built. A catalog can suggest an approximate shape, but it cannot account for the way water pools near the northeast corner or how the morning light hits a retaining wall.
When dimensions come from actual site measurements, the precast pieces arrive ready to fit without forcing the foundation, utilities, or grading to bend around generic modules. The result is fewer field cuts, quieter installs, and details that line up with existing grade breaks instead of fighting them.
Finish and texture also grow out of immediate surroundings—the grain of weathered rock, the color of local soil after rain, the shadow pattern from nearby trees. Choosing these on site keeps the concrete from feeling like an imported product and lets it settle into the landscape as if it had always been there.
A Durable Shell That Still Invites Facade Play
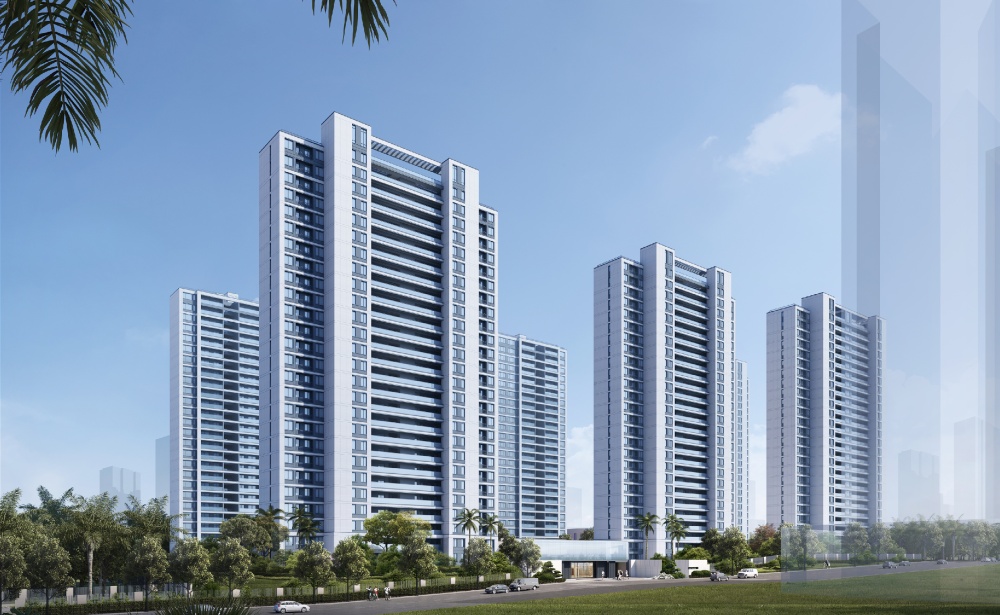
The cladding is built to shrug off decades of rain, ice, and sun without turning chalky or losing its edge. What makes it different is that this toughness doesn't pin the facade down. Panel joints, reveals, and attachment points stay disciplined, so the outermost layer remains open to arrangement changes, mixed materials, and shifting visual weight.
That mix of permanence and play shows most in the details. Flashings and drainage paths are kept hidden but functional, while the visible face can be smooth, perforated, ribbed, or layered depending on the project. The shell does its job quietly in the background, and the design team gets room to test ideas without compromising the building's long-term performance.
Factory Precision Without a Repetitive Face
The same milling marks never land in the same place twice. Jigs hold every component to tolerances measured in microns, yet the finishing pass leaves a faint, unrepeatable grain across each surface. Two bodies pulled from the same batch can sit side by side with shared dimensions and entirely different light play.
What changes is not the geometry but the character. Small shifts in anodizing density, the angle of a brushed edge, or the way a dye settles into a recess give each piece a signature without breaking the assembly line. The result feels less like variation and more like a controlled drift inside very tight boundaries.
That balance keeps the catalogue clean and the shelf alive. You can trust the fit, the weight, and the alignment; what you cannot predict is exactly how the material will speak once it leaves the fixture.
One Trade, Fewer Delays, Cleaner Handoffs
Every time a single trade bounces between departments, small frictions stack up. A missing note here, a mislabeled file there, and suddenly a two-hour task stretches into a two-day chase. The goal isn't to add more steps for oversight—it's to strip away the duplicate entries, the unclear statuses, and the quiet waiting that nobody logs. When one trade carries its context with it, the people touching it spend less time reconstructing what happened and more time moving it forward.
Cleaner handoffs come from making the trade's path visible without turning it into a checklist ritual. Instead of relying on forwarded emails or chat pings that get buried, each person sees exactly what the previous step completed and what the next step needs. That means fewer “just checking in” messages, fewer re-opened tickets, and fewer moments where work stalls because someone assumed someone else had already handled a detail.
The result is not a perfect pipeline. It's a calmer one. Delays still happen, but they happen for real reasons—a missing approval, a genuine exception—not because the trade got lost in a handoff. Teams stop treating the process as a fragile chain and start treating it as a shared surface where each handoff leaves a clear, legible mark.
Comfort Built Into the Walls, Not Added Later
A quiet home rarely happens by accident. It comes from decisions made long before the first coat of paint, when walls are still open and framing is exposed. Insulation, resilient channels, double-layer drywall, and sealed gaps all work together to keep sound from traveling between rooms. These aren't features you can bolt on later; they either exist inside the assembly or they don't. Once the drywall is up, the opportunity is gone. That's why the most comfortable spaces feel effortless—because the hard work was buried inside the structure, not added as an afterthought.
The same principle applies to temperature and air quality. Duct placement, vapor barriers, thermal breaks, and carefully chosen sheathing create an envelope that holds steady without constant adjustment. A room that stays warm in winter and cool in summer usually isn't the result of a bigger HVAC system. It's the result of a wall that was designed to do part of the job itself.
When comfort is built in, you notice it mostly by what's missing: no cold drafts near the floor, no echoing footsteps from upstairs, no need to crank the thermostat every evening. The house simply feels settled. That kind of performance doesn't come from accessories or quick fixes. It comes from treating every layer of the wall as a chance to make the home better—before the walls are closed and the choices disappear.
Short-Run Molds for Projects That Skip the Standard Footprint
Some projects outgrow the idea that a mold has to start from a standard base. When a part has an irregular envelope, a hard-to-reach gate location, or a feature that creates an awkward split line, forcing it into an off-the-shelf frame usually produces compromises you will pay for later. Short-run molds built around the part, rather than around a stock footprint, let the tooling follow the geometry instead of the other way around.
That freedom matters most in bridge tooling, pilot builds, replacement part programs, and low-volume products where the cost of a full multi-cavity mold would be hard to recover. The mold can be simpler, with fewer unnecessary plates, tighter material use, and cooling kept close to the surfaces that actually generate heat. Lead times tend to shorten because you are not waiting for a standard mold base to be modified; you are machining only what the part requires.
The result is still a production-grade injection molded part with the accuracy and surface finish you expect, but without the overhead of a tool built for millions of cycles. It is a practical middle path: more robust than a prototype mold, lighter than a full production platform, and shaped around the run you actually need to make.
FAQ
Because the forms can be fabricated to match nearly any profile, reveal, or surface treatment. That allows a building to carry a distinct look without forcing the structure into standard panel sizes.
Panels are cast off-site while sitework and foundations move forward. Once the ground is ready, the pieces arrive and go up quickly, which can shorten the overall timeline by weeks compared with site-cast methods.
Yes. The high-strength concrete mix and controlled curing produce a dense surface that resists moisture, freeze-thaw cycles, and UV exposure better than many site-poured alternatives, so the exterior tends to hold its color and texture longer.
It covers shape, texture, color, and detailing. You can get deep reveals, thin fins, exposed aggregate, smooth or board-formed finishes, and even embedded brick or stone. Panel joints can be arranged to become part of the architectural expression.
It scales both ways. While it is common on warehouses and parking structures, smaller commercial buildings, schools, and even custom homes have used precast because the panels can be sized to fit the project rather than forcing a standard module.
With precast, each piece is produced in a plant under controlled conditions. That means consistent mix proportions, proper curing, and inspection before the panel ever leaves the yard. On-site work then becomes more about assembly than about forming and waiting.
Not necessarily. Connections can be detailed to allow for future openings or additions, but it helps to plan ahead. Because panels are structural, modifying a load-bearing piece later is more involved than moving an interior partition.
Precast buildings generally need very little beyond occasional cleaning and joint sealant checks. The surface is not painted by default, so there is no repainting cycle, and the concrete continues to cure and gain strength over time.
Conclusion
Custom precast concrete shifts the conversation away from picking a standard panel out of a catalog and toward shaping the building around the site itself. Instead of forcing a floor plan into familiar dimensions, teams can adjust panel profiles, return corners, and openings early in the process so the structure responds to setbacks, sight lines, and loading patterns. The result is a load-bearing shell that is genuinely durable but still leaves room for facade experimentation: brick, stone, metal, or punched windows can be arranged without weakening the thermal or structural performance behind them. Because the panels are cast in a controlled plant, the edges, reveals, and connection points arrive with a level of precision that on-site forming rarely matches, yet that consistency does not have to produce a repetitive face. Short-run molds make it practical to vary surface relief, texture, and geometry from bay to bay without triggering the cost penalty usually tied to custom work.
That same approach simplifies the construction sequence. With one trade handling the enclosure and the structure, there are fewer handoffs between crews, fewer weather-related stops, and less waiting for multiple scopes to align. Comfort is embedded in the wall itself rather than bolted on afterward: insulation, air barriers, and thermal mass work together inside the panel, which reduces long-term operating costs and keeps interior temperatures steadier. For projects that skip the standard footprint—whether a community building, a performing arts venue, or an industrial office—custom precast offers a practical route to durable design flexibility. It does not ask the architect to choose between speed and character; it uses factory precision to deliver both.
Contact Us
Contact Person: Quanhui Nian
Email: [email protected]
Tel/WhatsApp: 8618070545691
Website: https://www.getoglobal.com/