

Custom Steel Casting for High-Performance Industrial Parts
2026-11-16
When industrial performance hangs in the balance, off-the-shelf steel components often fall short. Custom steel casting bridges that gap—delivering the exact geometry, metallurgy, and durability your high-stakes applications demand. At Supreme Machinery, we've seen how tailored castings eliminate costly compromises in mining, energy, and heavy equipment. But what truly separates a good casting from a great one? And how do you avoid hidden pitfalls in design, alloy selection, or quality control? This guide unpacks the key factors behind high-performance custom steel castings—so your next part doesn't just fit, it outperforms.
Why Off-the-Shelf Castings Fall Short in Demanding Environments
Mass-produced castings are shaped by cost targets and wide compatibility, not by the punishing realities of high-pressure, corrosive, or thermally aggressive service. Their alloy chemistries, grain structures, and internal soundness rarely receive the same scrutiny as components destined for aerospace, subsea, or chemical processing. Hidden shrinkage porosity, slag inclusions, and micro-fractures that pass routine inspection can rapidly propagate once exposed to cyclic loads or aggressive media.
Dimensional consistency is another weak point. Off-the-shelf parts often carry wide tolerance bands and limited machining allowance, leaving little room for critical sealing surfaces or precise fit-up. Surface conditions may hide near-surface defects that standard non-destructive testing does not flag. Without full material traceability or heat-lot documentation, engineers cannot verify how a batch will perform under sustained stress, making failure unpredictable rather than manageable.
The real gap appears when service conditions shift beyond the original design envelope. A casting that survives a bench test can still crack after repeated thermal cycling or degrade under chloride attack. Manufacturers serving demanding environments close this gap by controlling solidification rates, applying hot isostatic pressing, and selecting premium alloys. Off-the-shelf options rarely include those steps, so they fall short exactly where reliability matters most.
Matching Alloy Chemistry to Stress, Heat, and Wear Conditions
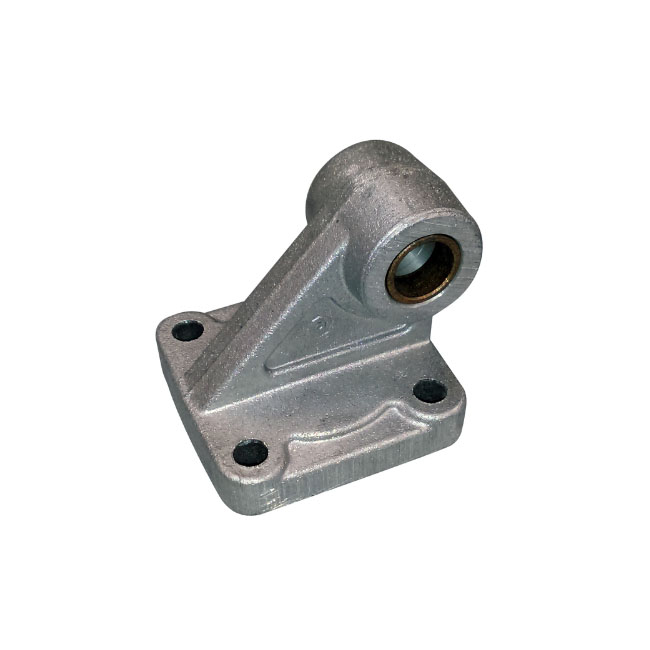
Choosing an alloy purely for its tensile strength overlooks the way real components fail. Stress rarely arrives without thermal cycling or abrasive contact, so chemistry needs to be balanced across those demands. Nickel and molybdenum improve toughness and creep resistance under sustained load, while chromium builds a stable oxide layer when temperatures climb. But adding too much of one element can sacrifice ductility or weldability, so the real skill lies in understanding which degradation mechanism will appear first in a given environment.
Wear resistance often pushes compositions toward vanadium or tungsten carbides, which hold their hardness even as surfaces heat from friction. Yet these hard phases can crack under impact unless the matrix around them retains enough give. A high-carbon tool steel may excel at resisting abrasion, but it becomes brittle if the part experiences shock loading. Matching chemistry therefore means looking past the nominal alloy grade and asking how the microstructure will respond to the exact combination of stress, temperature, and sliding contact a component will face.
Pattern Design Choices That Cut Machining Time and Cost
Reworking a part design to reduce unnecessary tool travel is one of the quickest wins in any machine shop. Instead of letting the cutter follow a default zigzag over every square inch, look for ways to keep the tool engaged on the actual material. Grouping features that share the same tool size and cutting depth into a single setup eliminates multiple tool changes and lets the spindle stay busy. A common fix is to replace sharp internal corners with a radius that matches a standard end mill. This single change can shave minutes per piece by avoiding a secondary operation or a tiny tool that creeps along.
Another overlooked area is how you sequence holes and pockets. Programming a path that jumps from one side of the plate to the other adds rapid moves that do nothing but wear out screws and waste seconds. Instead, arrange the drilling order so the spindle moves in a continuous chain, finishing one region before shifting to the next. For pockets, consider using a trochoidal milling strategy for deep slots. It keeps a constant engagement angle, lets you push a smaller tool harder, and often removes material faster than a full-width slotting pass. The key is to think in terms of uninterrupted cutting time rather than raw feed rate.
Finally, pay attention to how the part will be held. A design that requires multiple vise changes or awkward clamping forces the machinist to slow down or add soft jaws. Adding a simple flat reference surface or a pair of parallel faces can turn a tricky setup into a one-and-done operation. Also, avoid specifying tighter tolerances than the function demands. A ±0.005 inch hole clearance may be just as functional as ±0.001, but the looser tolerance lets the operator use faster feeds and a worn tool without stopping for frequent measurements. These small pattern-level choices accumulate into real savings on every batch.
Tolerances You Can Actually Hold in High-Pressure Applications
In high-pressure systems, the tolerances you can reliably hold depend less on the machine's brochure specs and more on how pressure distorts the part during cutting. A bore that measures dead-on at atmospheric pressure may spring open or pinch shut once 5,000 psi hits the walls. Most shops find that staying within ±0.0005 in. on diameters under 2 inches is feasible, but only if they account for elastic deformation and stage roughing passes to let stress redistribute.
For sealing surfaces and thread profiles, the practical window tightens considerably. You can hold ±0.0002 in. on a valve seat if the setup includes in-process probing and the part is allowed to thermally stabilize. But chasing tighter numbers without a climate-controlled cell usually costs more in scrap than it saves in performance. The real skill is knowing which features actually see pressure-induced deflection and giving those extra attention while leaving non-critical areas at standard tolerances.
Pressure also changes tool wear patterns. Carbide inserts that last for hundreds of parts at low pressure may chip after a dozen cycles when machining pre-hardened alloys destined for 10,000 psi service. Documenting how each material moves under load, then adjusting offsets before the final pass, is what separates shops that quote high-pressure work profitably from those that lose money on rework.
How Localized Cooling During Solidification Improves Grain Structure
When solidification takes place under a uniform thermal field, grains tend to grow directionally from the mold wall, producing a columnar structure that can weaken mechanical integrity. Localized cooling disrupts this pattern by extracting heat from specific zones, creating sharp temperature differentials that force the liquid metal to nucleate at many points simultaneously. These abrupt thermal gradients restrict the time available for individual grains to coarsen, so the final microstructure ends up with a far greater number of small, equiaxed grains instead of a few large ones.
The refinement in grain size translates directly into improved performance under load. Fine grains mean a higher density of grain boundaries, and these boundaries act as barriers to dislocation motion. As a result, the material becomes harder to deform plastically, which raises yield strength without sacrificing ductility. Fatigue resistance also benefits, since cracks must constantly change direction when they encounter the irregular network of boundaries, dissipating energy and slowing propagation. Localized cooling thus turns a simple thermal management trick into a practical route for tougher, more reliable castings.
Compared to conventional quenching of the whole mold or relying on natural cooling rates, localized approaches offer a level of spatial control that is difficult to match. By placing chill blocks, water-cooled inserts, or even targeted gas jets only where needed, foundries can engineer the grain structure to be fine in high-stress regions and coarser elsewhere if desired. This selective treatment reduces the risk of hot tearing and shrinkage porosity, since the solidification front advances more evenly and the interdendritic feeding channels remain open longer. The result is a casting that meets demanding specifications without the need for expensive post-processing or alloying additions.
Verifying Soundness Beyond Surface Inspection
A clean outer surface can hide the early stages of subsurface cracking, porosity, or delamination, especially in welds, castings, and composite laminates. Relying on visual checks alone gives a false sense of security because many failure mechanisms start where the eye cannot reach—inside grain boundaries, beneath coatings, or along hidden joints.
Verifying true soundness calls for a layered approach: ultrasonic or radiographic testing to map internal discontinuities, thermography to spot uneven heat flow from voids, and selective destructive sampling to calibrate non-destructive readings. Equally important is interpreting those signals against real load paths, fatigue history, and environmental exposure, not just against a pass-or-fail threshold.
FAQ
It really depends on the service environment. For abrasive conditions, grades like 4140, 4340, or high-manganese austenitic steels hold up well. In corrosive or high-temperature settings, we often move toward 316 stainless, duplex alloys, or nickel-based compositions. The key is matching hardenability and alloy content to the failure mode you're trying to prevent.
We rely on solidification modeling before pouring, along with proper gating and riser placement. AOD refining lowers gas content, and we may use vacuum degassing for demanding specs. After casting, ultrasonic testing and radiography catch anything that shouldn't be there. It's a process of designing the metal flow correctly, not just hoping for the best.
Often yes, because a casting has no weld seams or stress concentrations from joining. You get a continuous grain structure that follows the part's shape, which improves fatigue resistance. For complex, heavily loaded brackets or housings, a well-designed casting can outperform a multi-piece fabrication and eliminate distortion from welding.
Mining and earthmoving equipment, oil and gas wellhead components, railcar couplers, pump and valve bodies, turbine casings, and heavy-duty gear blanks. Anywhere a part has to survive shock loads, high pressure, or extreme temperatures, cast steel tends to show up.
It's critical for achieving the mechanical properties you specified. Normalizing refines the grain structure, quenching and tempering builds strength and toughness, and stress relieving reduces residual stresses from the casting process. Without proper heat treatment, even the best alloy won't reach its potential.
Use generous radii instead of sharp corners, maintain uniform wall thickness where possible, and avoid isolated heavy sections that cool slowly. Adding ribs or changing section transitions can feed shrinkage better. Also, think about parting line location early - it affects draft angles and downstream machining. Small adjustments there can cut lead time and cost dramatically.
We combine several non-destructive tests: magnetic particle inspection for surface cracks, ultrasonic testing for internal soundness, and pressure testing if the part is a pressure boundary. For critical parts, we can also do a first-article destructive test - cutting up a sample to check mechanical properties and microstructure - to validate the entire process before full production.
It varies with complexity. A simple pattern and tooling build might take three to five weeks, then sampling and first-article approval add two to four weeks. Production runs can follow within a few weeks after approval. For very large or highly cored castings, allow more time for pattern adjustments and solidification modeling. It's usually faster than tooling for forgings but slower than laser cutting a flat plate, obviously.
Conclusion
Standard catalogue castings rarely survive long in high-pressure, high-temperature, or abrasive industrial settings. The alloys available off the shelf are chosen for general use, not for the specific stress, heat, and wear combinations found in pumps, valves, or compressor housings. A custom steel casting approach starts with matching alloy chemistry precisely to the operating conditions—adding chromium for corrosion resistance, molybdenum for creep strength, or nickel for toughness at low temperatures. This chemistry control, combined with pattern design that anticipates finish machining, removes unnecessary stock and reduces cycle times. In high-pressure applications, holding tight tolerances is not optional; it requires gating and risering layouts that account for solidification shrinkage and thermal gradients.
Localized cooling during solidification is another lever often overlooked. By placing chills or designing cooling channels into the mold, the foundry can steer grain structure toward finer, more uniform patterns, which directly improves fatigue resistance and leak tightness. But even a well-poured casting can hide internal defects. Verifying soundness goes beyond a visual or dye-penetrant check—radiographic testing, ultrasonic inspection, and pressure testing are needed to confirm there are no shrinkage voids, gas porosity, or inclusions beneath the surface. Together, these practices turn a raw steel casting into a high-performance component that meets the real demands of industrial service, not just the nominal dimensions on a drawing.
Contact Us
Contact Person: Paul
Email: [email protected]
Tel/WhatsApp: 8615067447509
Website: https://www.spironcasting.com