

Vision Measuring System Supplier: Key Factors for Choosing a Precision Metrology Partner
2026-10-30
Finding a vision measuring system supplier who truly understands your quality demands is harder than comparing spec sheets. The right partner influences everything from first-article inspection speed to long-term measurement consistency. In this article, we explore the key factors that separate dependable precision metrology providers from the rest—and share how JATEN approaches these challenges in real production environments.
Beyond the Spec Sheet: Uncovering Real-World Measurement Accuracy
The datasheet says ±0.05%, but that number was earned on a granite table in a climate-controlled metrology lab. Move the same gauge to a shop floor where the temperature swings ten degrees between morning and afternoon, and you might see drift that eats up half the tolerance before you've even made a measurement. Humidity, vibration from nearby presses, and the pressure of a hand-held probe all leave fingerprints on the reading.
Calibration is another place where reality separates from the brochure. A brand-new unit often performs beautifully, but after three months of daily use, the zero point can creep. Tools get bumped, cables flex, reference standards age. Unless you verify against a known quantity on a schedule that matches how hard the instrument works, you're trusting memory instead of evidence.
Then there's the mismatch problem: an ultra-precise sensor bolted to a flimsy bracket or pointed at a moving target will generate numbers that look stable but are quietly biased. Uncovering real accuracy means running the instrument the way it will actually be used, logging repeated trials, and comparing those results against a trusted reference—not against the marketing page.
The Hidden Costs of Choosing the Wrong Metrology Partner
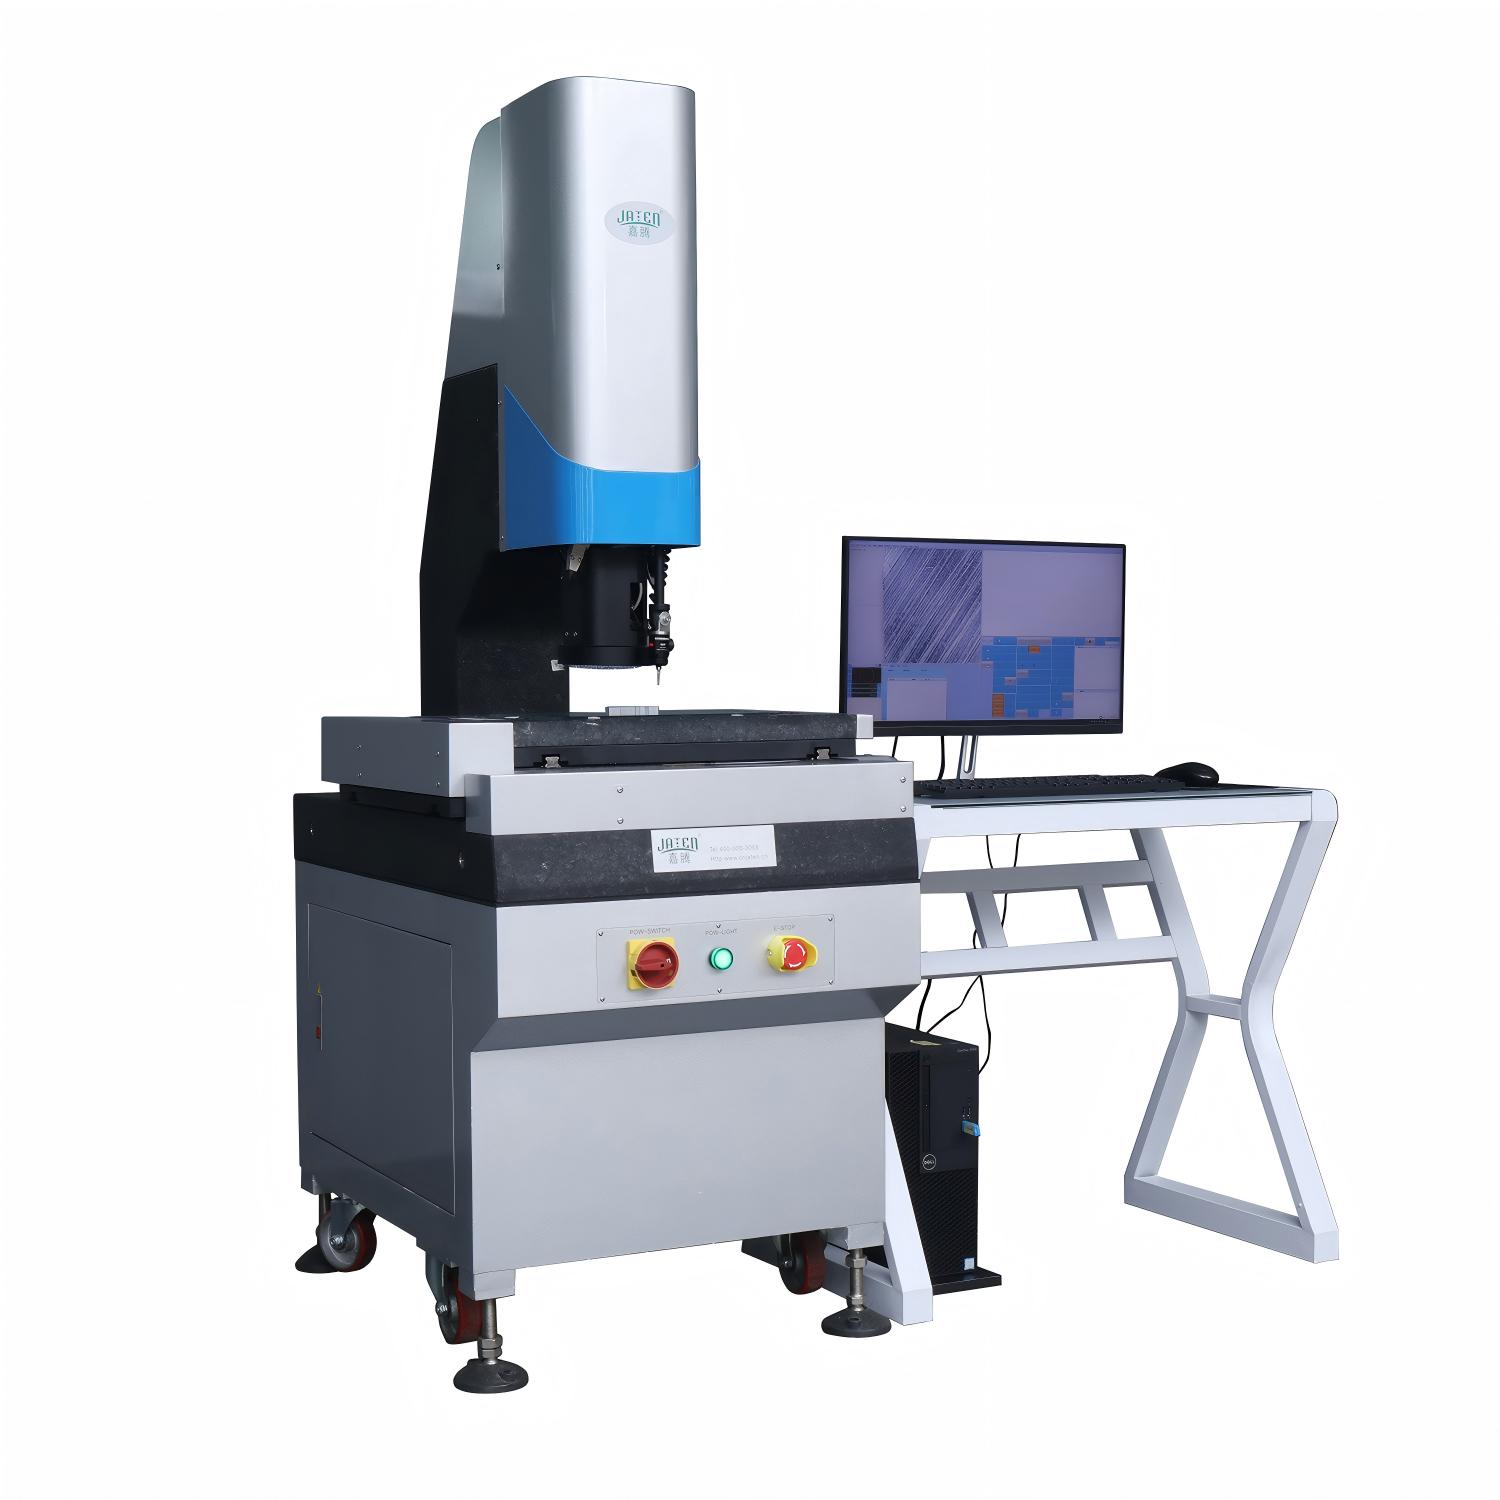
Most engineers evaluate metrology vendors by hourly rates or equipment specs, but the real expense shows up later when measurements fail under audit or a small drift goes unnoticed. A partner that lacks process discipline can deliver inconsistent calibration data, forcing you to re-qualify instruments, pause production, or scrap parts that were actually within tolerance.
There is also a quieter operational bleed. When a lab doesn't understand your specific geometry or material, reports come back with uncertainties too wide to support a clear pass/fail call. Parts get sent out repeatedly, supplier approvals stall, and your own customers begin to question the reliability of your quality data. The hours your engineers spend chasing discrepancies often cost more than the original measurement.
Compliance traps create another layer of hidden liability. A budget-focused provider might issue certificates without complete traceability or skip the documentation auditors expect. When that surfaces during an ISO or customer audit, the costs multiply quickly: containment, legal review, lost certifications, and rushed corrective actions. Choosing a metrology partner should be treated as a risk management decision, not a simple purchase order.
Why Application Know-How Trumps Generic Solutions
In real-world operations, the gap between a generic solution and one built on deep application know-how becomes painfully obvious the moment conditions deviate from the textbook scenario. A vendor who understands only the broad strokes of an industry will ship a tool that checks every box on paper, yet stumbles when confronted with the quirks of your actual workflow—whether that means handling a non-standard data format, adapting to a legacy system that refuses to retire, or respecting an unspoken compliance constraint that never appears in the requirement doc. Application know-how means the difference between a feature that technically exists and one that actually gets used without a workaround.
The reason this matters more than most teams admit is that applications are not isolated islands; they are enmeshed in a web of human habits, departmental politics, and accumulated exceptions. A generic solution treats all of that as noise to be filtered out. A team with application know-how treats it as signal. They know which fields the finance team actually relies on for reconciliation, which error messages the support staff can safely ignore, and which “optional” configuration is really mandatory for a successful rollout. That kind of insight cannot be gained from a feature comparison chart. It comes from sitting with the people who live in the system every day and learning where the friction truly lies.
Over time, the compounding effect of this distinction is stark. Generic solutions often require heavy customization after the fact, eroding the very savings they promised. Application-aware approaches may look less shiny in a demo, but they ship with the right defaults, the right integrations, and the right failure modes for your context. In the end, the question is not whether a solution can do something in principle, but whether it can do it in your environment, under your constraints, without forcing your team to reshape itself around the tool. That is why application know-how always wins.
Ensuring Your Vision System Keeps Up with Future Demands
Vision systems built for today's requirements often stumble when production lines evolve. Sensors that were once sharp enough, lighting that handled a fixed part, and processors that kept pace with a stable cycle time all become bottlenecks the moment product variants multiply or inspection criteria tighten. Rather than treating upgrades as a reactive scramble, treat your vision architecture as something that should absorb change without forcing a full redesign. That means choosing cameras with higher resolution than current needs, software that supports parameter-driven recipes, and mechanical mounting points that allow for easy repositioning. When future demands arrive, the system bends instead of breaking.
One practical way to test readiness is to simulate the next likely challenge before it becomes urgent. If you expect product mix to expand, run trials with a deliberately wider range of part finishes, sizes, or orientation angles. Observe where the system starts to misclassify or slow down. Those failure points reveal hidden rigidity: a fixed exposure setting that works for anodized aluminum but fails on brushed steel, or a segmentation algorithm tuned to one edge profile. By identifying those constraints early, you can swap in a more adaptable lighting controller or add computational headroom without waiting for a line stoppage.
Future-proofing also means separating the configuration layer from the core detection logic. When operators can adjust thresholds, regions, and tool sequences without calling an integrator, the system gains resilience. Storing multiple parameter sets tied to product IDs lets you switch between jobs in minutes instead of days. And because the underlying algorithms remain stable, the cost of adapting stays low. That operational flexibility—not just raw hardware specs—is what keeps a vision system relevant long after the initial install.
The Support Network Behind Every Reliable Measurement
Every trustworthy measurement rests on an invisible scaffold: reference standards maintained under tightly controlled conditions, calibration schedules that account for drift, and technicians who treat repeatability as a habit rather than a checkbox. Without this layer, even the finest instrument is just a number generator.
Traceability doesn't happen by accident. A gauge in a production line may be checked against a working standard, which itself was compared to a laboratory reference, which ultimately links back to a national metrology institute. Each link carries documented uncertainty, and small errors at one level can quietly amplify downstream if the chain isn't audited regularly.
Support also means the less glamorous parts: stable power, vibration isolation, temperature logs reviewed by someone who notices a 0.2°C shift, and software updates validated before they touch live data. Reliable measurement is less about the instrument on the bench and more about the network of people, procedures, and environmental controls that keep it honest.
From Calibration to Compliance: The Full Lifecycle Partnership
Calibration is rarely the first thing anyone thinks about until a reading drifts out of tolerance. Our involvement starts long before that moment, though. From the initial installation, we work alongside your team to map out how each instrument behaves under actual operating conditions—temperature swings, vibration, the occasional operator who taps the gauge a little too hard. That early understanding means our calibration work isn't just a routine sticker placement; it's a baseline tuned to your reality, not a textbook ideal.
The real test comes later, when regulatory audits or internal quality reviews put every record under a microscope. Rather than handing you a folder of certificates and wishing you luck, we stay in the loop. When standards shift or a new compliance framework rolls out, we flag the potential impact before it becomes a finding. Remote diagnostics and scheduled on-site visits aren't separate line items—they're part of how we keep your operation ahead of the curve without you having to chase down another vendor.
What this creates is a working relationship that feels less like a service contract and more like an embedded extension of your own quality team. You don't have to explain your process twice or worry that a new technician will undo what the last one understood. The thread from that first calibration run through every compliance checkpoint stays unbroken, which is exactly the kind of continuity that keeps surprises off your audit report and your production line moving.
FAQ
The difference usually shows up after installation. A genuine partner maps your measurement workflow, checks how parts are fixtured, and suggests lighting or lens changes that solve repeatability issues before they become scrap. They tend to ask about your tolerance stack, surface finish, and inspection volume—not just table travel and camera resolution. You'll notice their proposal includes time for application studies and sample measurements, which is a strong sign they're invested in your results, not just closing a sale.
Ask them to run your own parts, not their demo pieces. Have them measure a part with known GD&T callouts in the environment where the machine will live, including any temperature swings or vibration. Look for a GR&R or gauge capability study in the quotation. If they hesitate to provide test data or only quote laboratory specs, that's a red flag. The numbers that matter are the ones collected with your fixtures, your lighting, and your operators.
Software determines whether operators actually use the machine or find workarounds. Compare the programming flow: can an inspector create a routine without writing code? Does the interface support CAD import, offline programming, and one-click reporting? Also check update policies. Some suppliers charge steep annual fees for basic bug fixes, while others include major feature releases. A system with excellent optics but clumsy software will become an expensive paperweight in six months.
It helps more than most buyers expect. A partner who knows consumer electronics understands micro-feature inspection and high-mix part numbers. Someone in automotive grasps how to handle stamped or machined components with tight process control. Industry experience means they've already solved the lighting, fixturing, and tolerance interpretation problems you're about to face. Generic metrology competence can get you started, but domain-specific knowledge shortens the learning curve significantly.
Don't settle for a toll-free number. Ask for the nearest field engineer's location, average response time, and whether calibration is performed in-house or subcontracted. Request a copy of their calibration procedures and check if they are accredited to ISO 17025. Also ask how they handle emergency downtime—do they stock critical spare parts locally or ship from another continent? A low purchase price can vanish quickly if every service call means a week of downtime.
Look past the base machine price. Probe the cost of lens options, lighting modules, rotary stages, and specialized fixtures. Many quotes start bare and then balloon once you realize the standard configuration can't handle your parts. Also confirm whether training is included or billed separately, and how many days you actually need for measurement development. Software licenses, annual maintenance fees, and replacement illuminators are other recurring costs that get overlooked until the invoice arrives.
Ask how the platform handles new part geometries, increased resolution requirements, or automated loading. A forward-looking supplier will discuss modular upgrade paths—changeable lenses, additional sensors, or robotic integration—without forcing you to buy an entirely new system. They'll also have a track record of software updates that add capabilities rather than just fixing defects. If their answer to every future scenario is 'we'll sell you another machine,' you're probably dealing with a short-term vendor.
Bring a challenging part with a tight tolerance and ask them to explain how they would measure a specific feature. Listen for terms like edge detection algorithm, sub-pixel resolution, and thermal compensation. A capable partner will discuss the difference between repeatability and accuracy, and they'll admit when a vision system isn't the right tool for a given dimension. Beware of anyone who guarantees zero uncertainty or claims their machine can measure everything.
Conclusion
Selecting a vision measuring system supplier goes far beyond comparing resolution figures or accuracy claims on a data sheet. In practice, the measured value under factory lighting, vibration, and thermal drift often tells a different story, so you need a partner who validates performance under conditions that resemble your actual production environment. The wrong choice brings hidden expenses: repeated rework, unplanned downtime, and the slow erosion of confidence in your quality data. A supplier with deep application know-how can spot the difference between a generic solution that barely works and a configuration tuned to your specific part geometry, surface finish, and tolerance stack. That kind of insight rarely appears in a brochure.
Equally important is whether the system and the supplier can grow with you. Modular optics, upgradeable software, and a clear roadmap for handling new materials or tighter tolerances prevent a capital purchase from becoming obsolete in two years. Behind every reliable measurement is a support network that answers calls quickly, keeps spare parts in stock, and offers ongoing training rather than disappearing after installation. Finally, the full lifecycle partnership matters: from initial calibration to compliance with industry standards, a responsible supplier maintains traceability, manages software updates, and helps you pass audits without scrambling. Choosing a precision metrology partner is not a one-time transaction but an ongoing relationship that protects your measurement integrity.
Contact Us
Contact Person: Volien
Email: [email protected]
Tel/WhatsApp: +86 18029161762
Website: https://www.jatentech.com/